
Float Glass – Commercial Office & Experience Space (4000 sq. ft.)
A multifunctional commercial project combining a glass factory workspace with office areas, meeting rooms, a canteen, display center, and visitor spaces. The design focuses on transparency, functionality, and material richness across a 4000 sq. ft. layout.
- Project Name: FLOAT GLASS
- Project Location: Redhills, Tamilnadu
- Project End Date: On Going
A key challenge was integrating electrical points within extensive glass partition systems while maintaining a clean architectural expression.
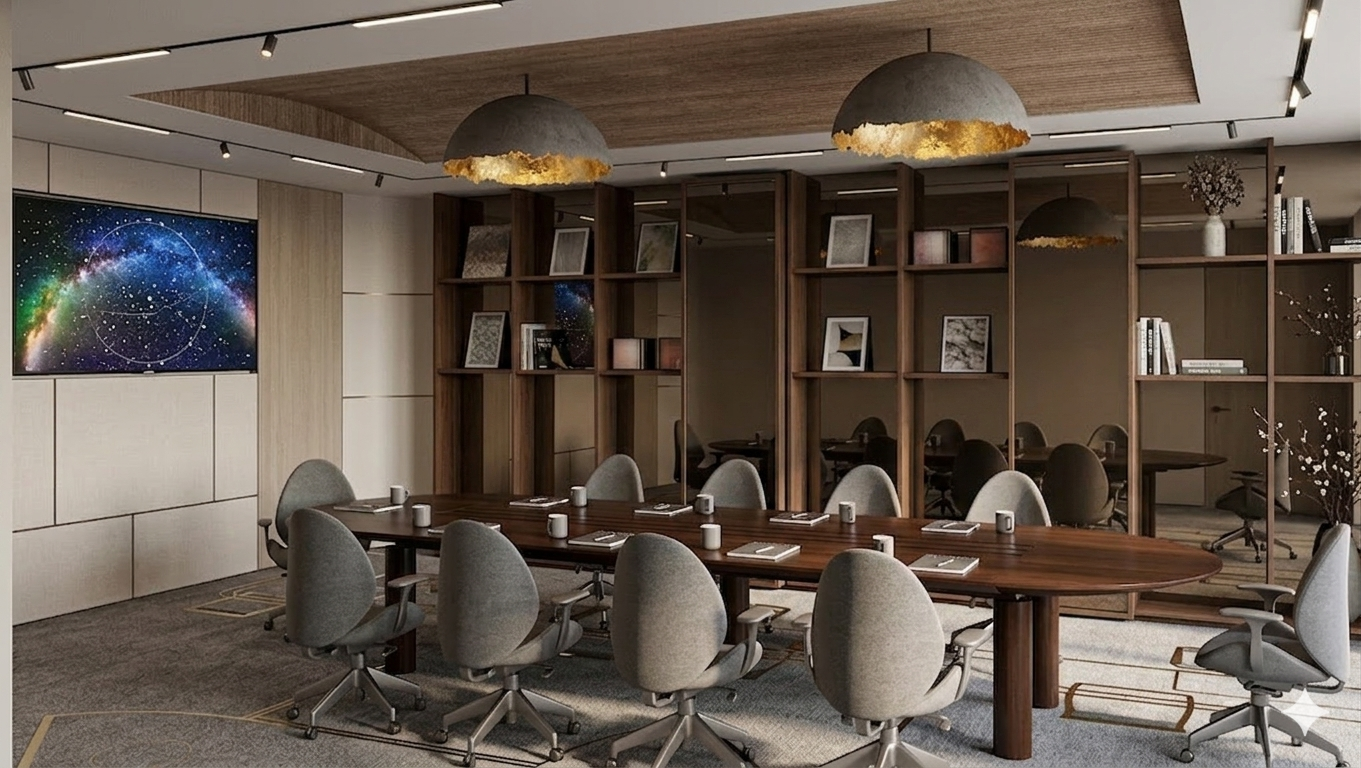
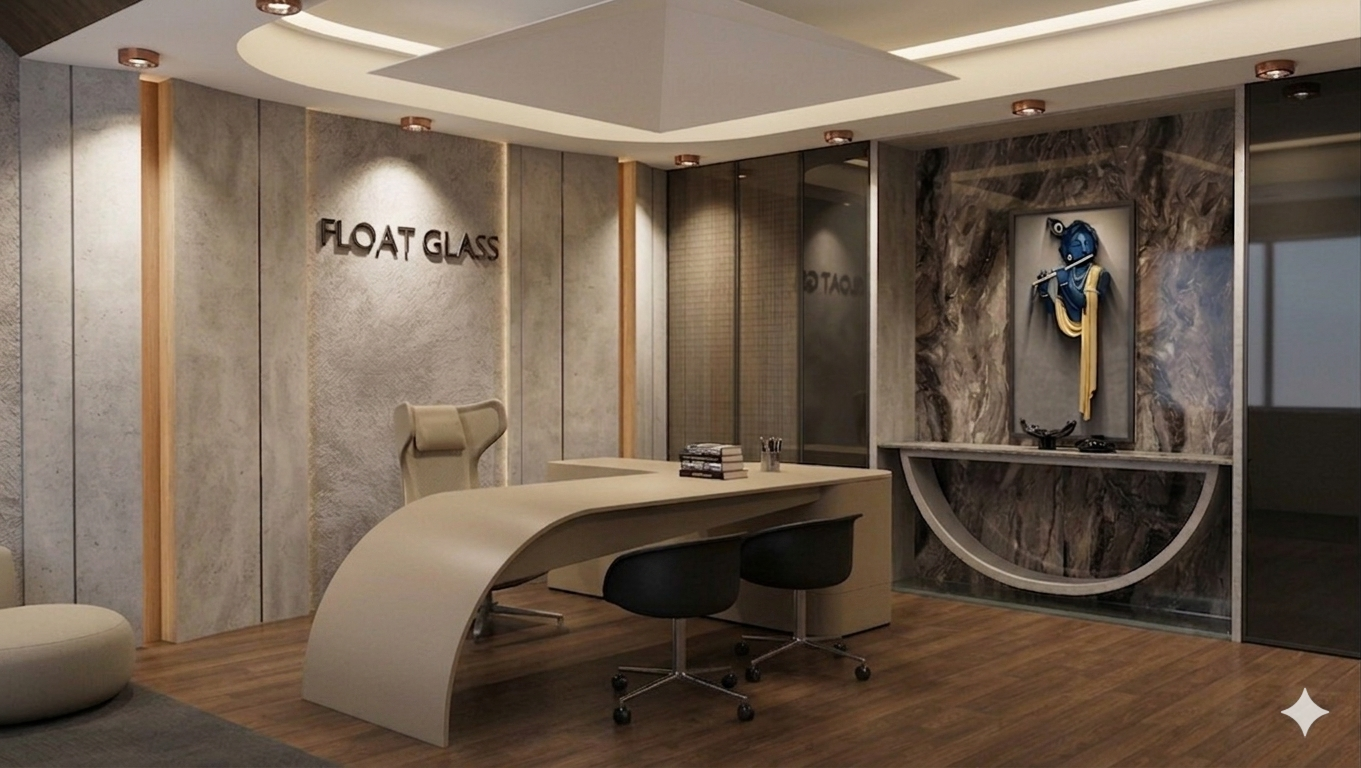
Each space follows a distinct design concept, unified through a curated material palette of exposed concrete, wood finishes, glass, textured paints, indoor greenery, fabric elements, and MS shelving. The result is a layered, experiential environment that balances industrial identity with warmth and usability.
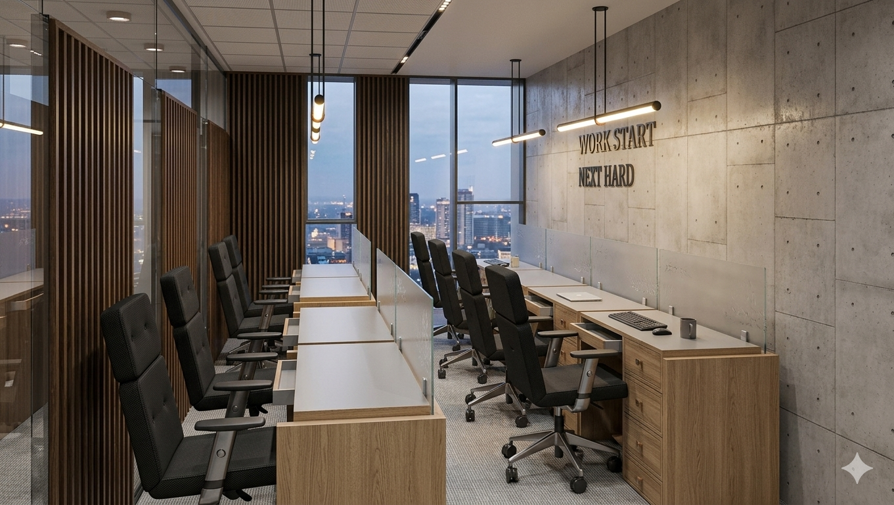
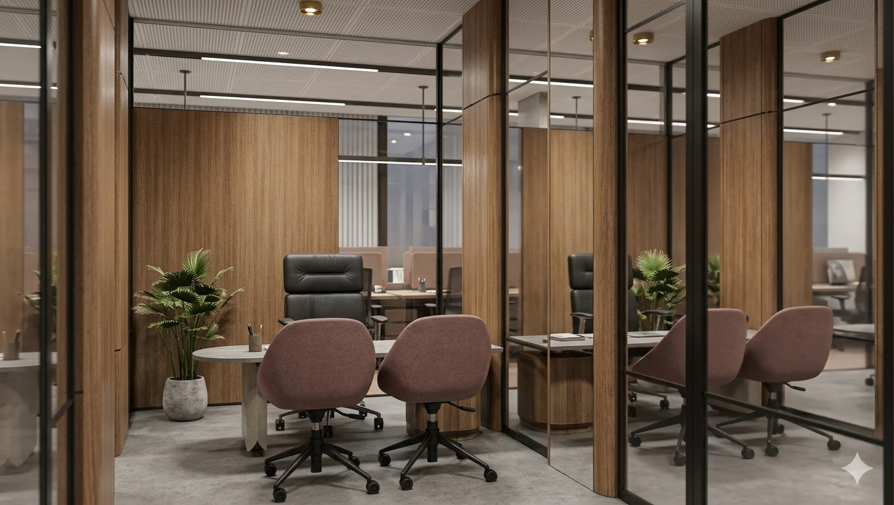
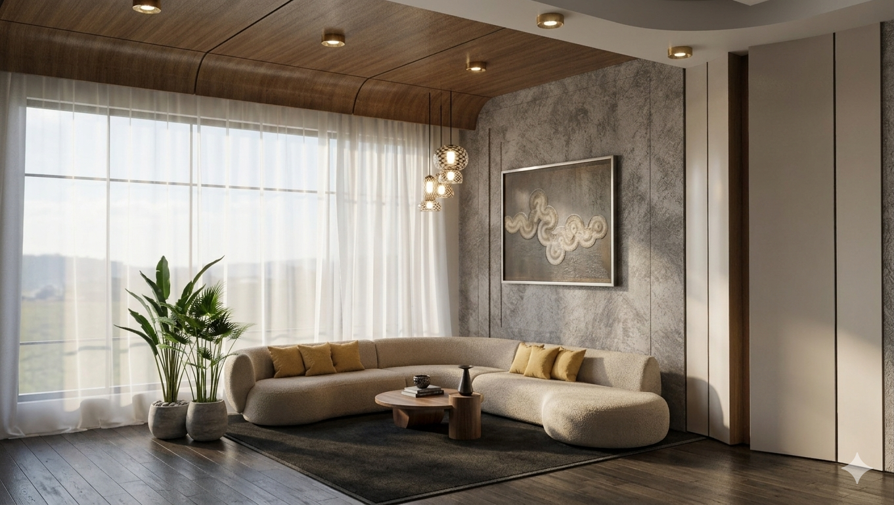
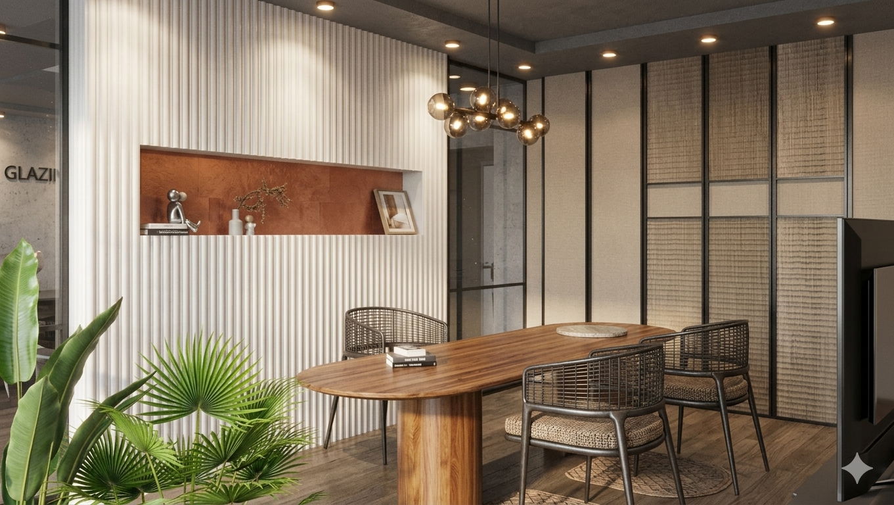
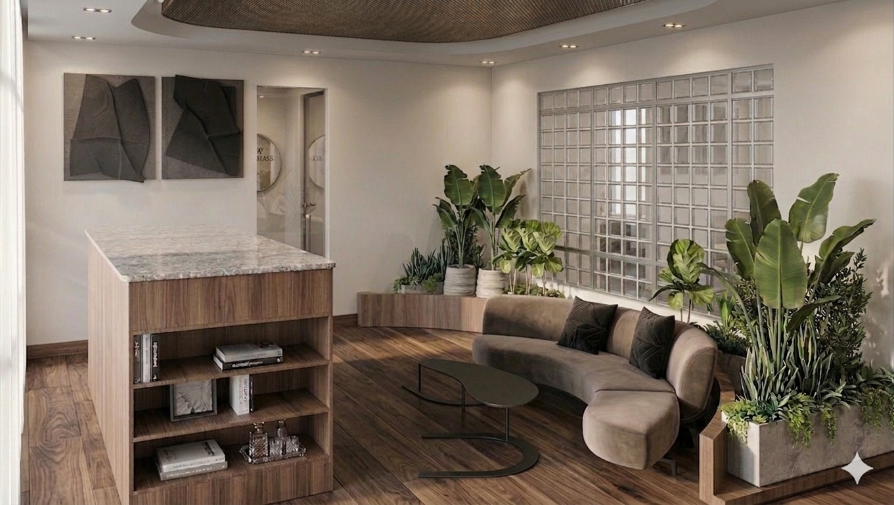
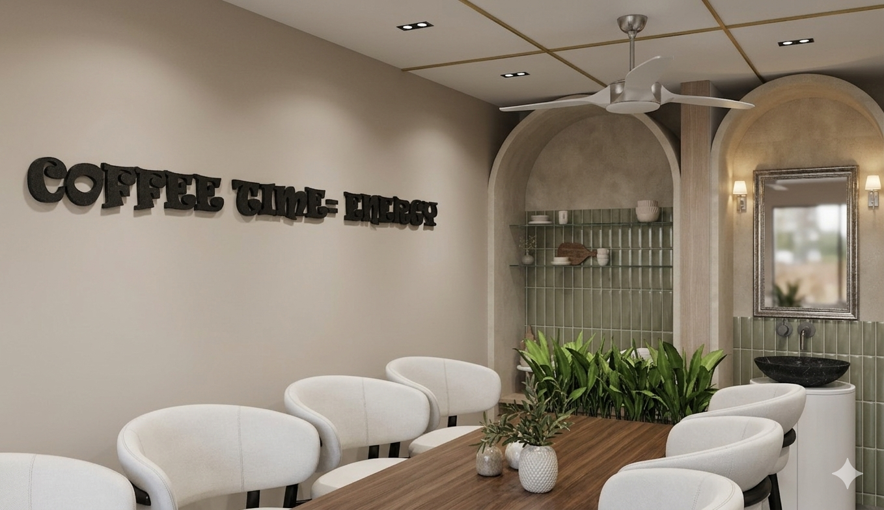
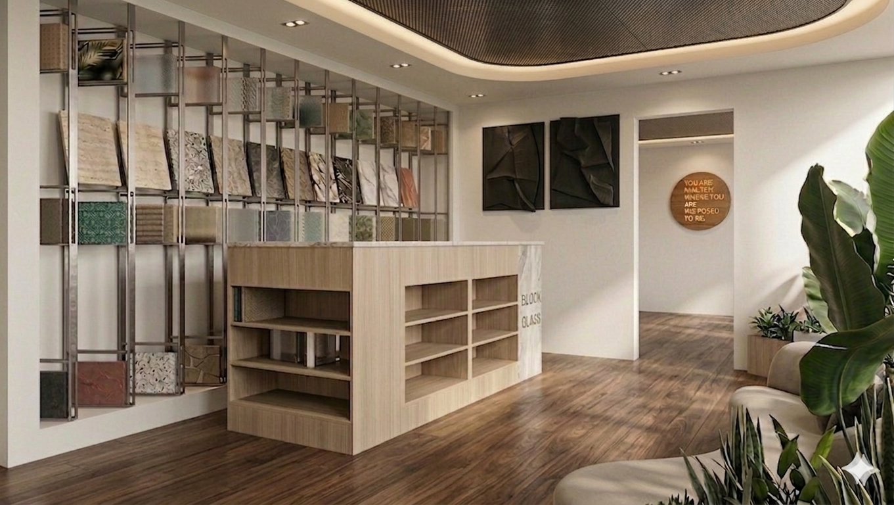
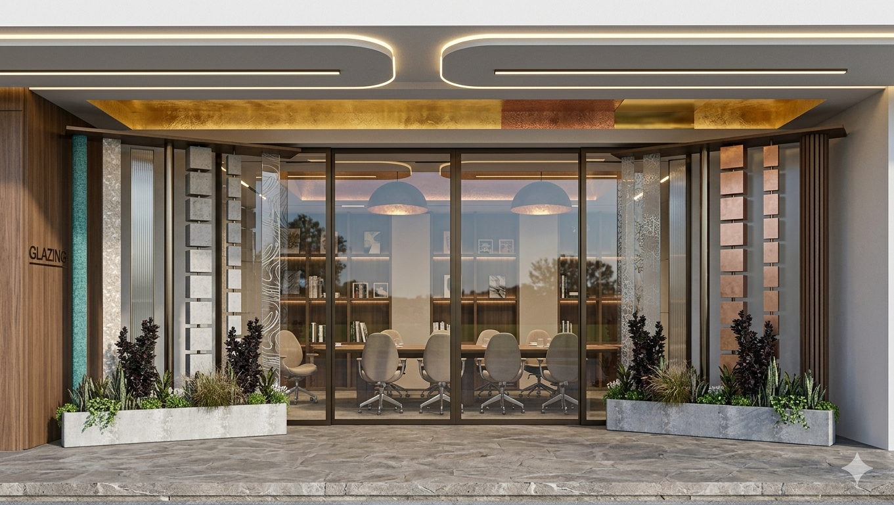
Float Glass is a glass factory designed with a spacious first floor that functions as an office-cum-workspace, including display areas and a pantry. As the client wanted glass to be the primary material, we created a thoughtful combination of glass and wooden louvers for the partition walls. This design approach maintains a sense of openness and transparency while the wooden louvers add warmth and provide subtle privacy to the spaces.
Concrete-finish suspended lights and wooden flooring come together to create a warm industrial aesthetic, adding character, depth, and a contemporary edge to the overall space.